Call us now for your free site consultation. Specialising in Small, Medium and Large projects.
As part of our complete project management service, we select the most suitable consultants for your project based on the following requirements:
Note: All of the above is meant to be general information only and does not constitute specific planning or legal advice. Therefore, you should obtain your own specific planning advice before starting your fitout or refurbishment project. DY Constructions Australia accepts no responsibility or liability for anything done as a result of relying on any part of this document. the CC or CDC.
Alongside council approvals, most commercial fitouts and refurbishments also require landlord, building management and, in some cases, strata approval before any works can begin. These approvals are essential to ensure your project aligns with building management guidelines, base building standards, and strata common area property rules.
At DY Constructions Australia, we can manage this process on your behalf. We’ll work with the building manager, landlord representatives, or strata manager to:
Review and comply with building fitout guidelines and building rules
Coordinate submission of all required documentation, including drawings, specifications, safety documentation, and contractor insurances
Respond to feedback or queries from building management or strata representatives
Ensure proposed works do not adversely impact base-building systems or common property
We help avoid delays by addressing landlord, building management and strata conditions early — ensuring full compliance with building tenancy fitout guidelines and ensuring your project proceeds smoothly.
Whether council approval for a commercial fitout is required depends on the type of building, the proposed works, the use of the premises and the approval pathway that applies. We can review the project scope and help identify what approvals and certification may be needed before construction starts.
Yes. We can coordinate the approval process alongside the design and construction programme, including working with the relevant consultants, certifiers and authorities where required.
The required information varies by project, but it can include architectural drawings, services information, specifications, compliance documentation and supporting consultant reports. We can help establish the documentation required for the specific approval pathway.
Timeframes vary depending on the project, authority or certifier requirements, the quality of the documentation and whether further information is requested. Starting the approval process early helps reduce the risk of delays to construction.
Yes. Coordinating approvals with design development, procurement and construction planning can help keep the overall programme moving while making sure the project is ready to proceed once the required approvals are in place.
If your project involves office space planning please visit our dedicated page to learn more about Office Space Planning.
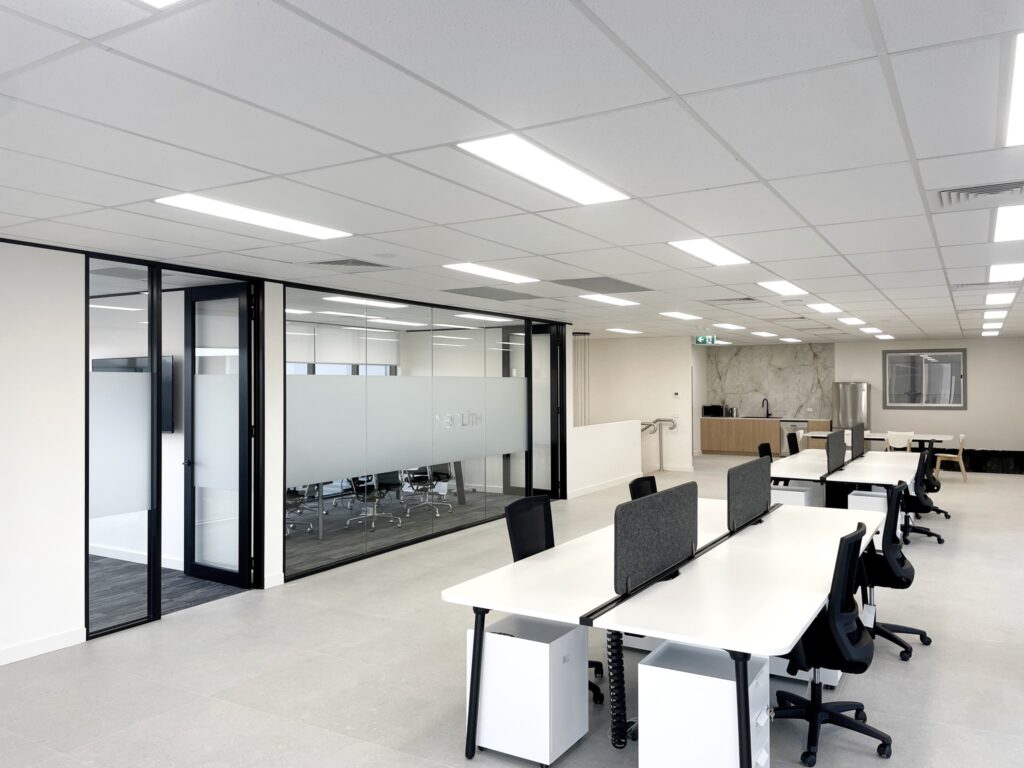
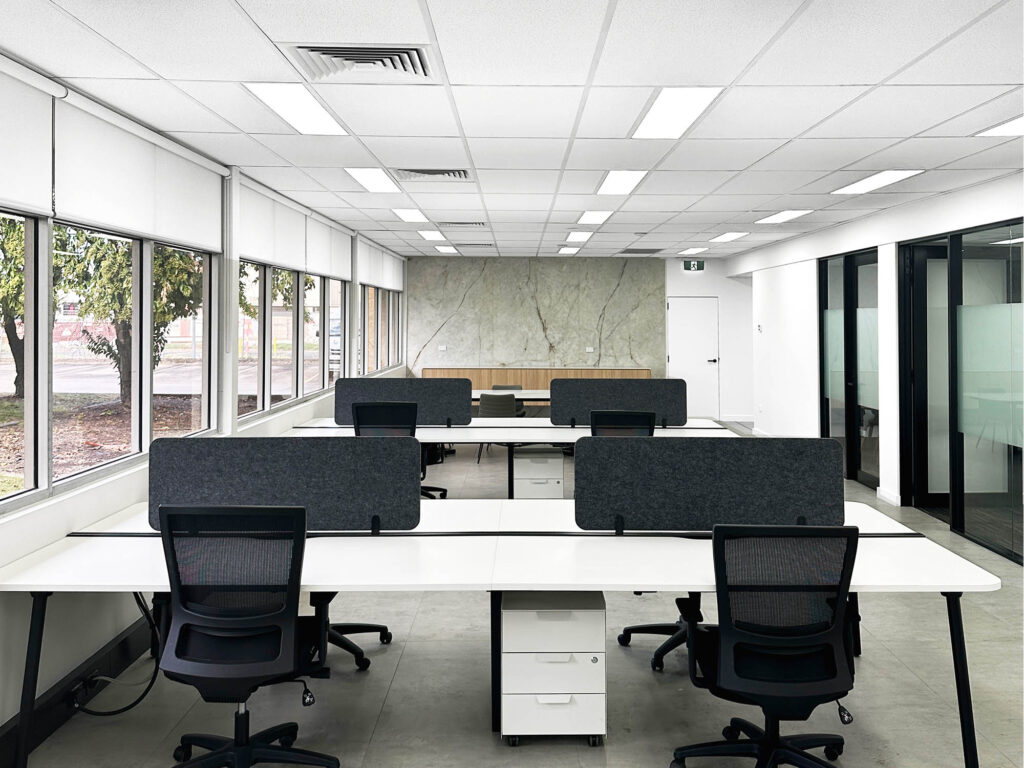
For more information on other types of commercial fitouts, please visit our Commercial Fitout Services page.