Call us now for your free site consultation. Specialising in Small, Medium and Large projects.
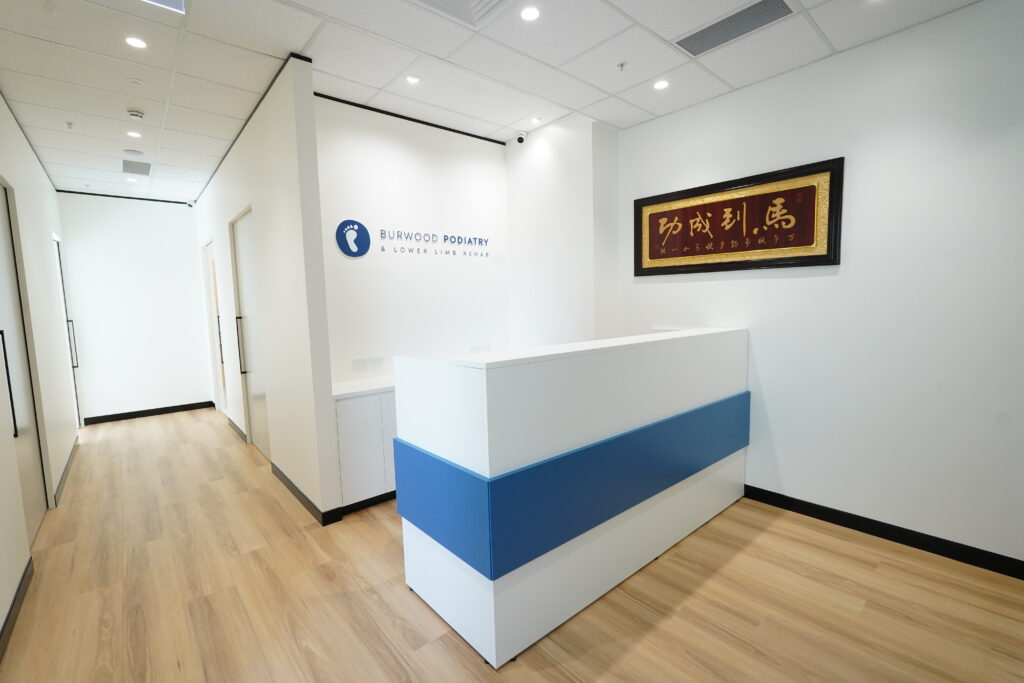
At DY Constructions Australia, we understand the unique requirements of podiatry clinics and the importance of creating functional, efficient, hygienic, and welcoming podiatrist spaces.
We work with you and understand your requirements in order to create a unique design. We will consider infection flow direction to ensure your practice meets all infection control guidelines and best practices.

We understand infection control guidelines, and designing with vinyl flooring. We also understand the importance of a clinic’s flow and function, to create an efficient and effective space

We can fitout the sterilisation room with custom designed cabinetry, taking into account your unique needs.

We strive to create spaces that are both highly functional, but also aesthetically pleasing.
DY Constructions Australia can design your clinic, organise the necessary approvals, and fitout your practice.
A podiatry clinic project can include layout changes, partitions, ceilings, flooring, joinery, building services, specialist rooms, finishes and compliance-related works. The final scope is developed around the operational needs of the facility.
Yes. We can coordinate the project from planning and design through approvals, construction, services coordination and handover, with the scope tailored to the operational and compliance requirements of the facility.
Compliance requirements vary according to the building, use of the premises and proposed works. We can work with the relevant consultants and certifiers to identify the applicable building, accessibility, fire, services and industry-specific requirements.
Where practical, yes. We can develop staging, access controls and work programmes to reduce disruption and separate construction activity from staff, customers, students, patients or other building users.
Yes. We can refurbish, reconfigure and upgrade existing facilities, including targeted building and services improvements, so the project can respond to changing operational needs without necessarily replacing the entire space.
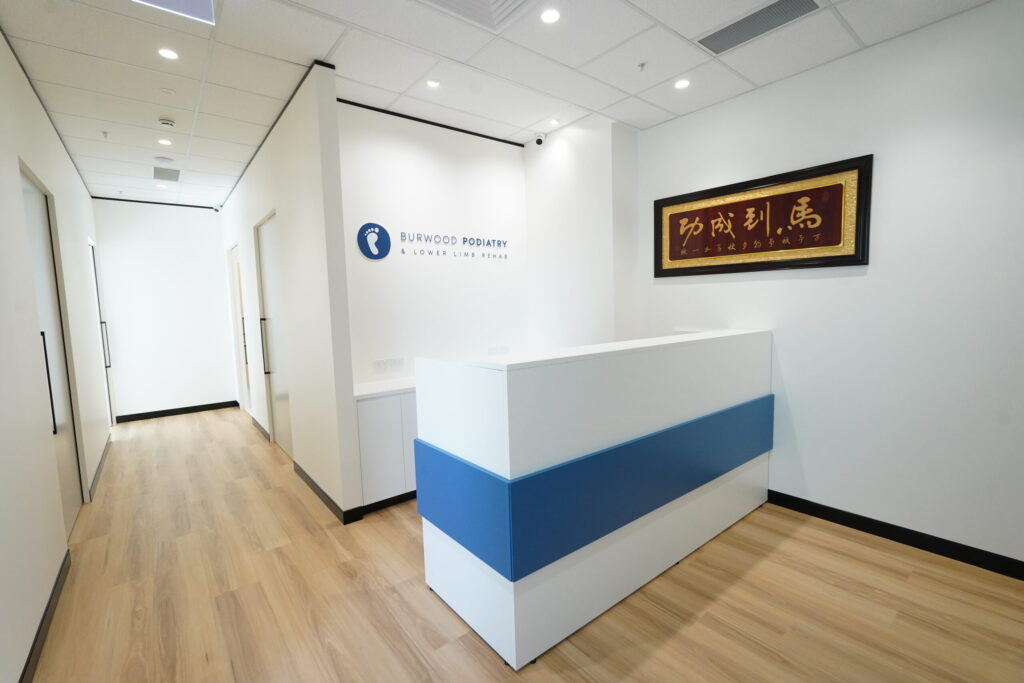
If your Medical or Healthcare project requires Council Approval, please visit our Medical and Healthcare Council Approval and Permits page.
If your project requires bathroom and toilet fitouts or renovations, please visit our Bathrooms and Toilets Page page.
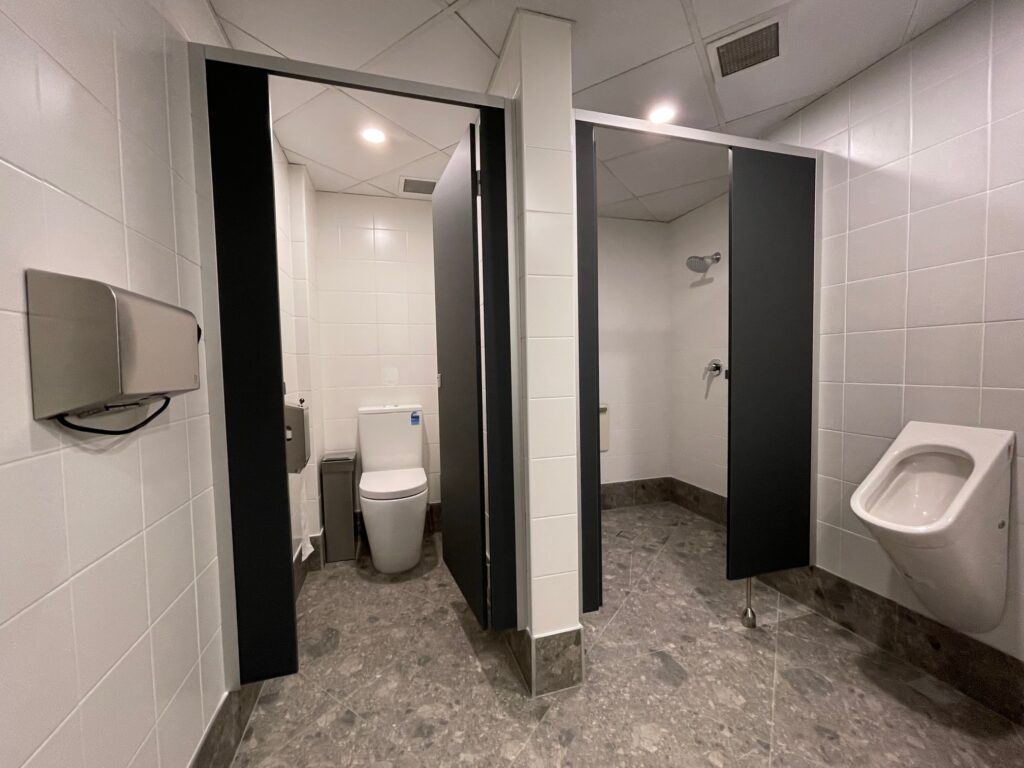
Please visit our dedicated page to learn more Healthcare and Medical Fitouts.
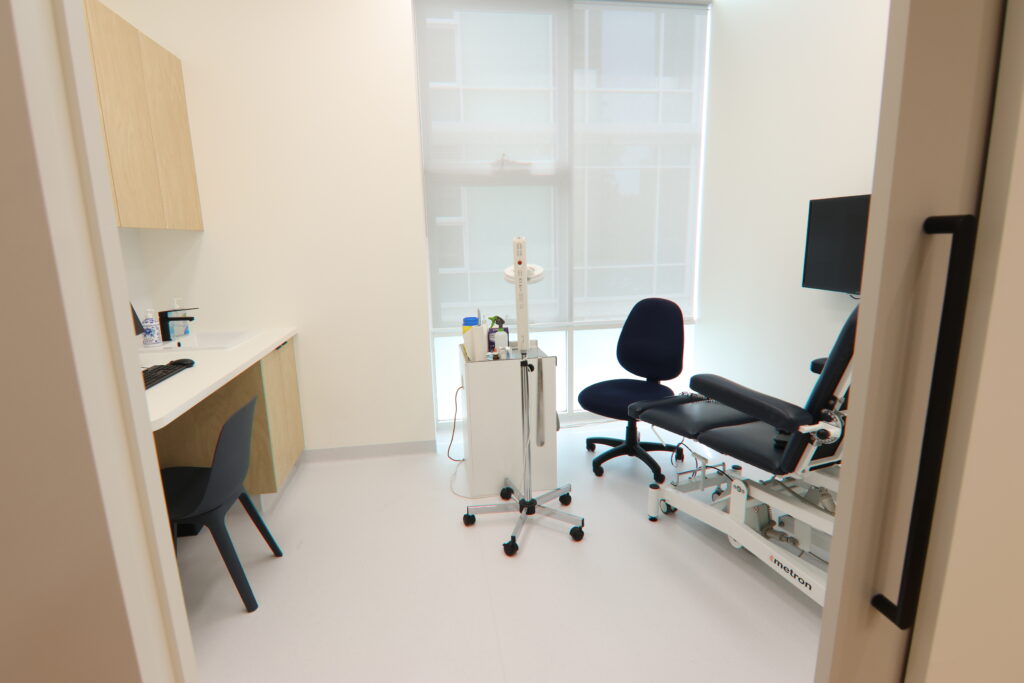

If your project requires Commercial Fitout Services please visit our Commercial Fitout Services page.