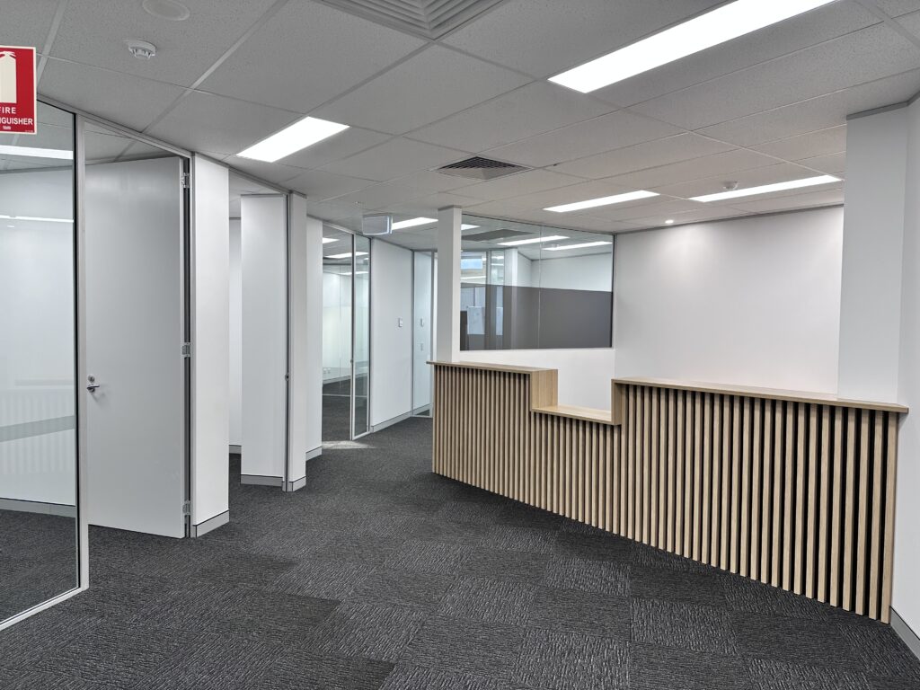
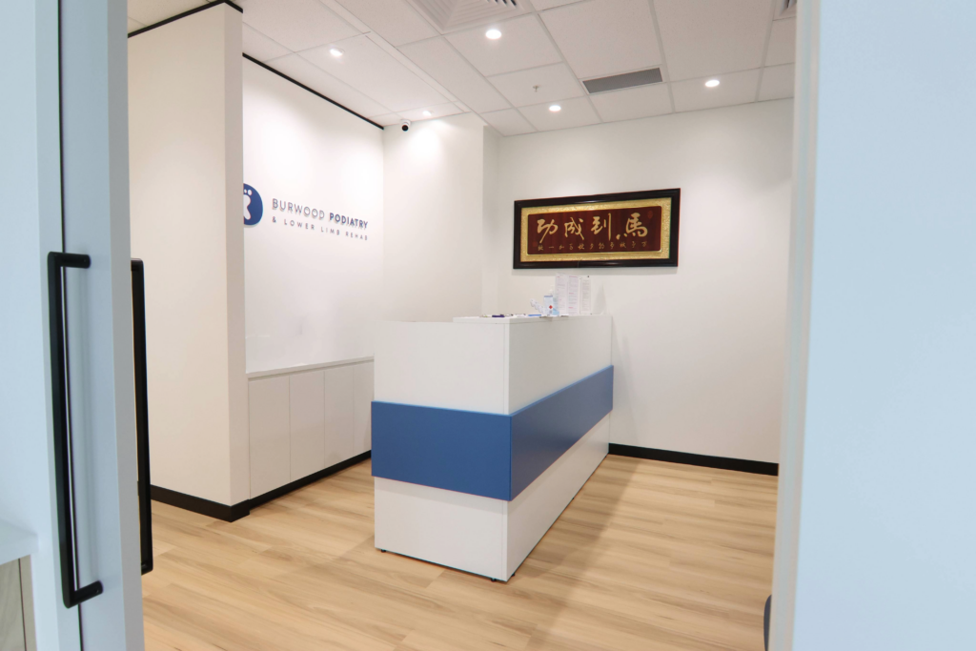
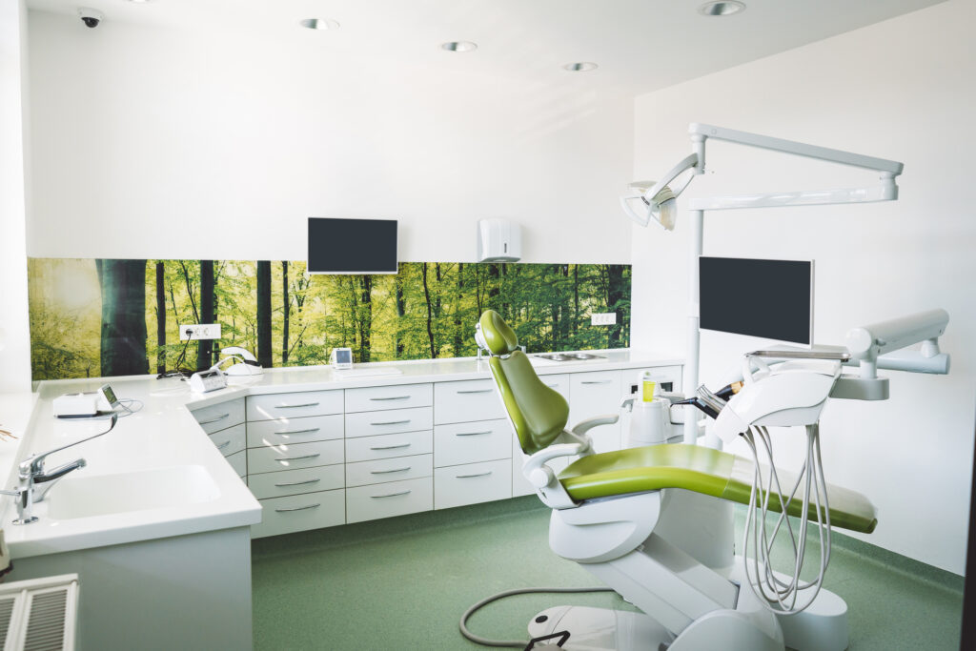

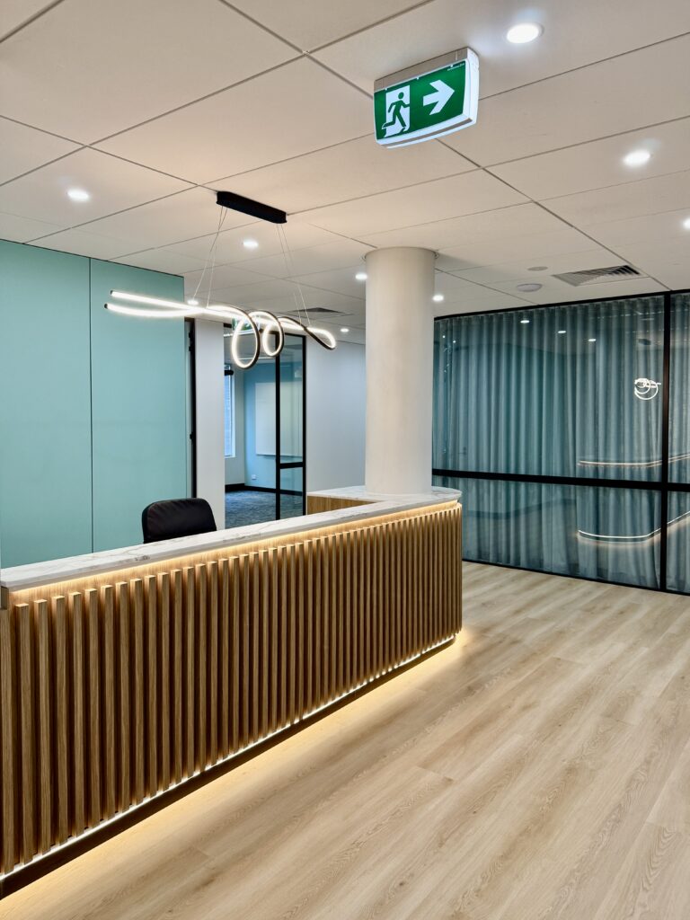
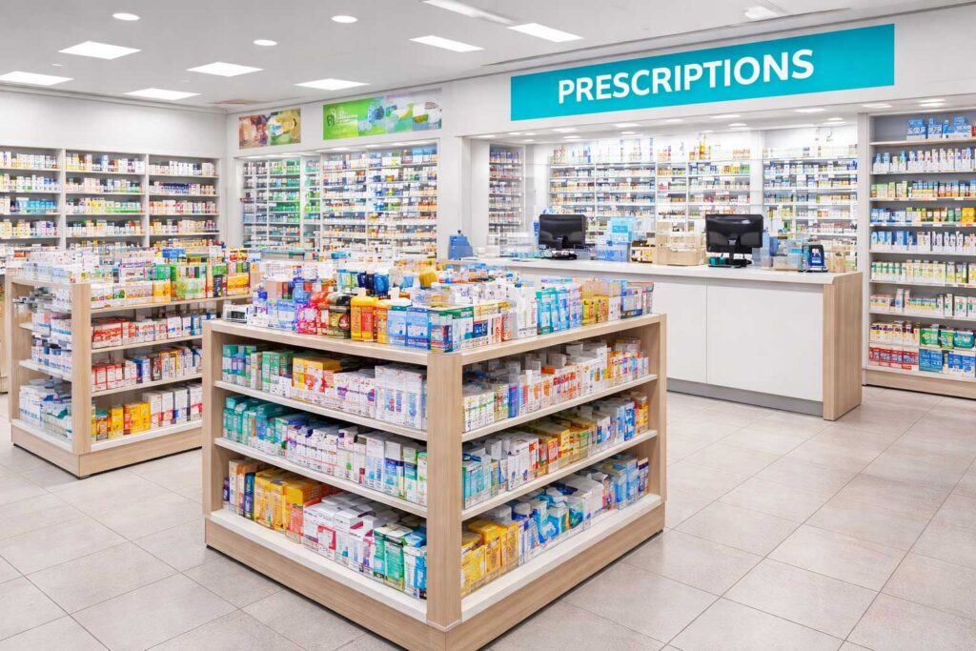
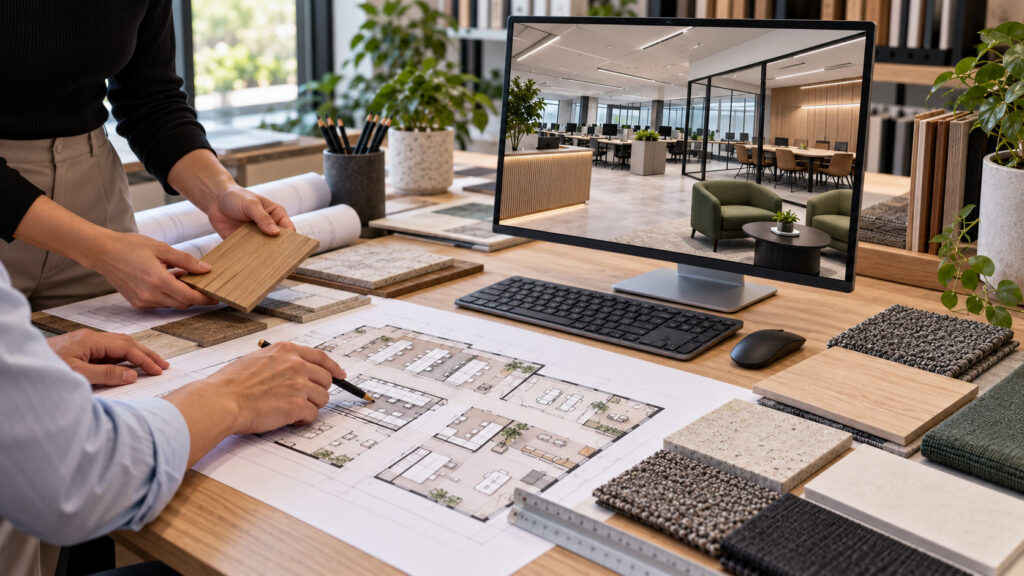
DY Constructions Australia undertakes all types of interior fitout works and project management services for medical fitouts and healthcare fitouts in Sydney, delivering projects within retail and commercial premises for our valued clients.
Specialist Spaces for Better Healthcare Delivery
We specialise in medical practice fitouts, medical clinic fitouts, medical centre fitouts, and healthcare fit outs, helping doctors, specialists, and healthcare operators create functional and compliant clinical environments.
From Initial Concept to Completed Fitout
We can design and construct your medical fitout, including managing council approvals, certifier approvals, and planning requirements, or we can work alongside your architect or designer to deliver medical clinic construction projects, medical centre fitouts, and healthcare facility fitouts.
Our team also provides interior design support to further develop your concept and incorporate our proven expertise to deliver medical fit outs in Sydney on time, within budget, and to the quality standards you expect.
Our coordinated healthcare fitout process can include:
Site feasibility reviews and property suitability assessments
Site assessments, site evaluation and existing-condition reviews
Space planning around clinical workflows
Interior design and material selection
Coordination of building services and specialist equipment
Bringing these services together helps create a more streamlined project, with fewer gaps between design, approvals and construction.
More of our Services
Full Service Design & Build
Healthcare Fit out Company
Medical Fitout Company
Healthcare Design and Construction
Medical Design and Construction
Medical Practice Design
Healthcare Practice Design
Healthcare Design
Healthcare Facility Fitouts
Council Approval Packages
Specialist Medical Fitouts
Doctor Fitouts
Healthcare Refurbishments
Healthcare Fit-Outs
Laboratory Projects
Medical Facility Fitouts
Medical Grade Fitouts
Medical Centre Fitouts
Medical Centre Construction
Medical Specialists Fit-Outs
Hospital Refurbs
Day Surgery Fitouts
Operating Theatre Fitouts
Day Hospital Fitouts
Day Procedure Fitouts
Private Health Facilities Fitouts
Private Hospital Fitouts
Hospital Fitouts
Retail & Shop Fit-Outs
Dental and Dentist Fitouts
Psychology Fitouts
Counselling Fitouts
Physiotherapy Fitouts
Imaging Centres
Allied Health Fitouts
NDIS Fitouts
New Build Medical Projects
Purpose Built Medical Builds
Medical Construction
Medical Centre Builder
Family Medical Fitouts
Clinical Fitouts
Design and Build Medical Clinic
Medical Clinic Builders
Medical Gases
Screening Rooms
Medical Assessment Centres
Clinical Trial Centres
Medical Research Centres
Nurse Call Systems
Medical Treatment Rooms
Simulation Facility Fitout
Advanced Simulation Facilities
Medical Simulation Facility Construction
Medical Practice Fit Out
Medical Practice Fitouts
Plastic Surgeon Fitout
Neurosurgeon Fitout
Surgeon Specialist Fitout
Cancer Clinic Fitouts
Ophthalmology Fitouts
Cosmetic Surgery Fitouts
ENT Doctor Fitouts
Urgent Care Clinic Fitouts
Mental Health Centre Fitouts
Mental Health Clinics
Medical Fitouts Design
Youth Specialist Care Centres
Youth Mental Health Hubs
Community Health Centre Fitouts
Chiropractic Fitout
Chiropractor Fitout
Acupuncture Fitout
Recovery Rooms
Consultation Rooms
Consult Rooms
Practitioner Rooms
Treatment Rooms
Surgery Rooms
OPG Rooms
CBCT Rooms
Doctor Offices Builder
General Practitioner GP Offices
Specialist Doctor Fitout
Interior Design For Your Project
Modern Healthcare Space Plans
Concept Healthcare Planning
Reception & Waiting Area Layouts
Podiatrist Renovations
Consulting Room Design
Specialist Medical Clinics
Hospital Outpatient Clinic
3D Images of Medical Fit-Outs
Healthcare Storage Solutions
Hospital Storage Solutions
Healthcare and Medical Shelving
Complete Design & Fit Out Specialists
Design & Construct Service
Fit-Out Project Management
Complete Healthcare Fit-Out Specialists
Healthcare Construction
Health Care Construction
Healthcare Builders
Live Environment Projects
Medical Clinic Construction
Medical Office Fitouts
Healthcare Fit Out Company
Medical Fitouts in Sydney Tailored to your Healthcare Specialty
As experienced medical clinic builders and healthcare fit out specialists, we are a team of project managers and interior designers with extensive experience delivering medical clinic fitouts, medical practice fitouts, and healthcare fitouts across a wide range of healthcare environments.
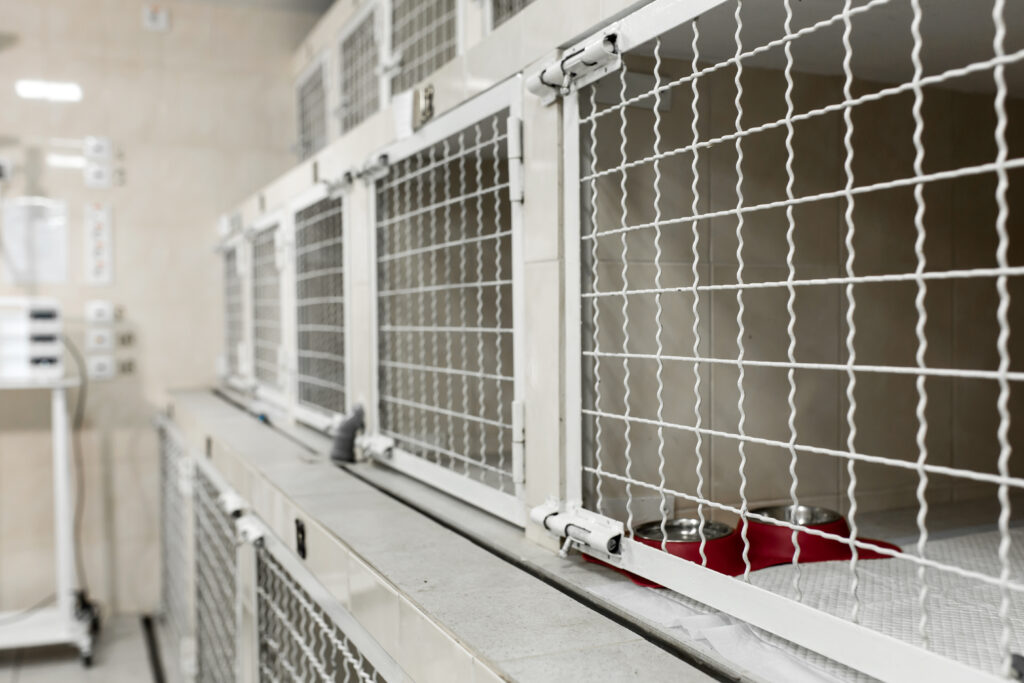

Our team understands that different healthcare specialties have distinct technical and operational requirements. We deliver dental practice fitouts with carefully planned treatment rooms, sterilisation zones and equipment services. Our veterinary clinic fitouts consider animal handling, staff movement, medical gases, odour control, hygiene and the need for resilient finishes.
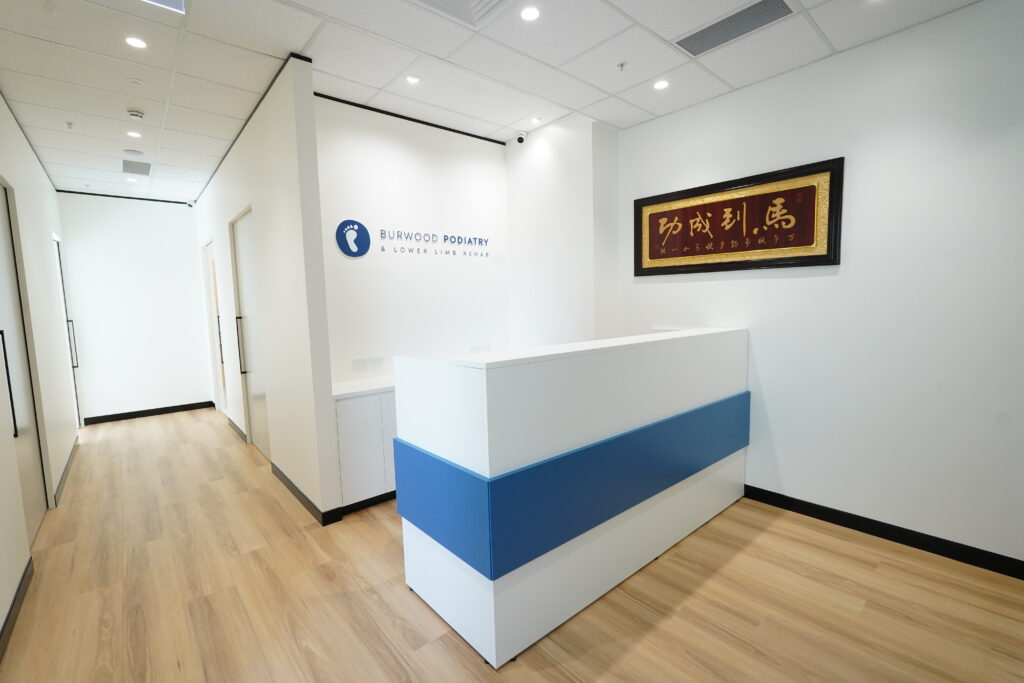
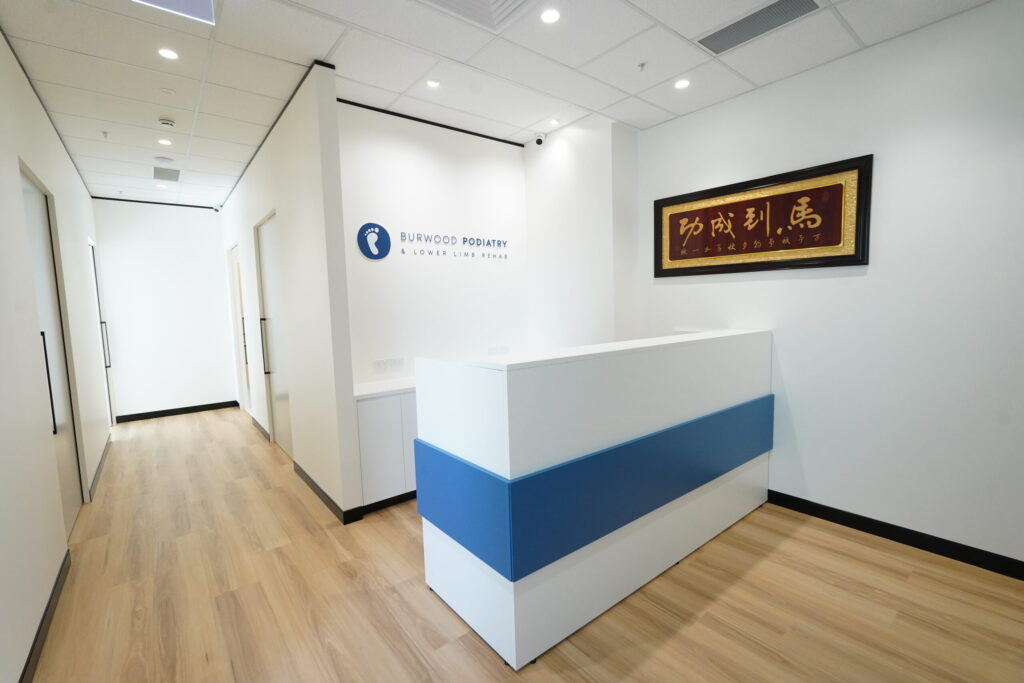

We also coordinate radiology fitouts involving specialised equipment, technical infrastructure, radiation shielding and multiple project stakeholders. For allied health providers, our podiatry fitouts can incorporate practical consultation, treatment, storage and accessibility solutions.
Complete Project Management under one Roof
We offer a full range of project management and construction services for your healthcare fitout, covering every stage of your project from initial concept and design through to council approvals, construction, and completion, ensuring your medical clinic, medical centre, or healthcare facility is delivered efficiently and in compliance with all relevant requirements.
Working with one experienced team creates consistency between the approved design and the completed space. It also gives you a clear point of contact with our in-house interior designers throughout the project.
Our project managers coordinate contractors, interior designers, consultants, suppliers and relevant stakeholders while monitoring schedules, budgets and construction quality. Potential issues can be identified earlier, helping reduce delays and avoid unnecessary changes during the build.
Sustainable Healthcare Fitout Practices
DY Constructions Australia works to reduce the environmental impact of our medical fit outs in Sydney. Where practical, we:
Reuse existing ceilings, doors, laminated safety glass and aluminium
Recycle metal and other suitable materials
Specify energy-efficient LED lighting
Select recyclable, refurbished or sustainably sourced products
Reduce construction waste sent to landfill
Engage suppliers and subcontractors with responsible environmental practices
Design fitouts that minimise ongoing energy use
Manage waste for reuse, recycling or responsible disposal
Our environmental procedures are designed to meet relevant regulations, industry requirements and AS/NZS ISO 14001 environmental management principles.
Bring your Medical Fitout Plans to Life
From new practices and relocations to complete clinic refurbishments, DY Constructions Australia can manage your medical or healthcare fitout from concept to completion. Contact DY Constructions Australia today to discuss your medical fitout in Sydney. You can call 1300 737 656 to arrange a free site consultation today.
We organise all the appropriate approvals that may be required for your healthcare or medical project. Usually one of the first first steps we undertake, is to get the approval of your landlord or building manager. If you are in a strata building we can manage the approval process with the strata manager, or body corporate. As appropriate we engage Town Planners or PCA (Private Certifiers) as may be required for your project.
These certifications permits and approvals can include:
DA (Development Applications)
CC (Construction Certificates)
CDC (Complying Development Certificates)
OC (Occupation Certificate)
These permits will ensure your project meets all BCA (Building Code of Australia) Australian Standards and local authority building standards.
At DY Constructions Australia we undertake all types of healthcare and medical refurbishments and renovations and we can handle your project from concept design, through to construction and fitout, including all permits and certifications as required
We also handle all the local authority approvals, including building management approval and council approval.
Our project management team are also experienced in refurbishments and renovations of occupied premises and completing projects in live environments.
We can complete your medical fit-out project in stages to minimise the impact to your staff and your clients.
If required noisy and dusty work can be undertaken outside of normal business hours.
Every medical refurbishment is customised to suit your needs. Some refurbs are very involved with many trades, while others are more cosmetic, involving just re painting and new flooring.
That’s why our refurb teams typically bring together resources from both our design and fit-out departments, to ensure you get the best service during your refurbishment
With an interior design and project management team that has many years experience in the commercial fit-out industry, we have helped clients across a wide range of industries create, refurbish and reinvigorate their business interiors.
Able to professionally handle every part of the commercial fit-out process, whatever its scope, DY Constructions Australia offers a one-stop design and fit out solution that will save you time and money.
If your project requires council approval, we can organise this, whether it is a Development Application (DA) or a Complying Development Certificate (CDC) for fit-out works, including Construction Certificates (CC) and Occupation Certificates (OC). We also have consultants.
Rest easy knowing costs won’t exceed what we’ve agreed upon.
2. Timely completion is our commitment.
Thanks to our efficient project coordination and management skills, your project will stay on track.
3. Your project will kick off right on schedule.
We align the start date with your timeline.
4. Stay updated with continuous project communication.
You’ll receive timely updates, and we promise to return your calls the same day.
5. Expert tradespeople for every aspect of your project.
Our qualified and experienced tradespeople guarantee top-notch work.
6. Unique Client Care Policy for personalised service.
We handle the details, from special scheduling to maintaining a clean worksite.
7. All site staff are trained for safety and insured.
We follow strict safety protocols.
8. Always recognisable for security and peace of mind
Our team wears branded uniforms so you know who is on your site. Safe and stress-free.
9. Final walkthrough with our Project Manager.
We’ll ensure your satisfaction at project end.
10. Post Occupancy Service has you covered.
Enjoy quality control checks at six-week, six-month, and one-year intervals to ensure lasting satisfaction.
Live Environment Refurbishments and Staged Projects
At DY Constructions Australia, we understand that many medical centres and healthcare facilities need to remain operational during refurbishments. Shutting down your practice isn’t always an option — which is why we specialise in live environment refurbishments and staged construction projects for healthcare facilities.
Our experienced team carefully plans and executes each stage of your medical fitout project to minimise disruption to doctors, staff, and patients. We coordinate with clinic managers and stakeholders to ensure that essential areas remain functional, whether it’s consultation rooms, reception areas, or treatment spaces.
Our Approach to Live Environment Projects
Staging: We determine the most efficient and effective manner of staging the project, in order to minimise disruption to your business.
Detailed Planning & Scheduling: Every stage is strategically sequenced to maintain day-to-day operations and patient access. We perform detailed construction programs and timelines, with milestone tracking.
Safety: We uphold strict infection control procedures, dust management through hoarding, and hygiene standards throughout all works.
Noise & Access Management: We conduct noisy or disruptive work after hours or in off-peak times to reduce impact on clinical operations.
Communication & Collaboration: Clear, consistent communication with your team ensures a smooth transition between project stages.
Why Choose Us for Staged Refurbishments
Our proven track record across medical clinics, healthcare practices, and allied health fitouts means we know how to deliver projects safely, efficiently, and in compliance with healthcare standards. Whether your project involves a complete refurbishment or a partial upgrade, we’ll create a flexible, staged program that meets your timelines and keeps your facility operational.
We Design and Fitout All Types of Healthcare and Medical Spaces
While we specialise in healthcare and medical fitouts, we also provide high-quality fitout solutions across various industries, including veterinary, commercial, office, education and other industrial sectors.
What building classification and compliance standards apply to medical fitouts?
The relevant building classification depends on the proposed use of the premises, the services delivered and how patients receive care. Healthcare fitout requirements may include the National Construction Code (NCC), Australian Standards, accessibility provisions, fire safety obligations and NSW planning controls. A qualified private certifier should assess the project early because different healthcare facilities may fall under different classifications.
Can my practice stay open during the fitout?
Your practice may be able to remain open if the works can be safely completed in stages. We specialise in completing projects in live operating environments and can plan protective hoarding, temporary containment barriers and dust controls while scheduling noisy or disruptive activities outside normal operating hours. The appropriate approach will depend on your layout, clinical services and construction scope.
Why do I need a specialist medical fitout company rather than a general builder?
Healthcare environments involve clinical workflows, infection control, accessibility, patient privacy, specialised equipment and detailed approval requirements. A specialist medical fitout team understands how these considerations affect design and construction, reducing the risk of overlooked services, unsuitable materials or costly changes later. We at DY Constructions Australia offer specialised expertise in our end-to-end service; from concept to completion, we have your fitout covered.
Contact us
for a complimentary no obligation quote
Please submit your Fit Out enquiry and our friendly team will contact you to arrange a complimentary no obligation quote, or a complimentary consultation at your premises.
Book In A Complimentary Online Consultation
Please submit a complimentary online consultation booking request and our friendly staff will contact you to arrange a meeting via Zoom, Skype, FaceTime, Google Meets, Microsoft Teams or Phone.