Call us now for your free site consultation. Specialising in Small, Medium and Large projects.
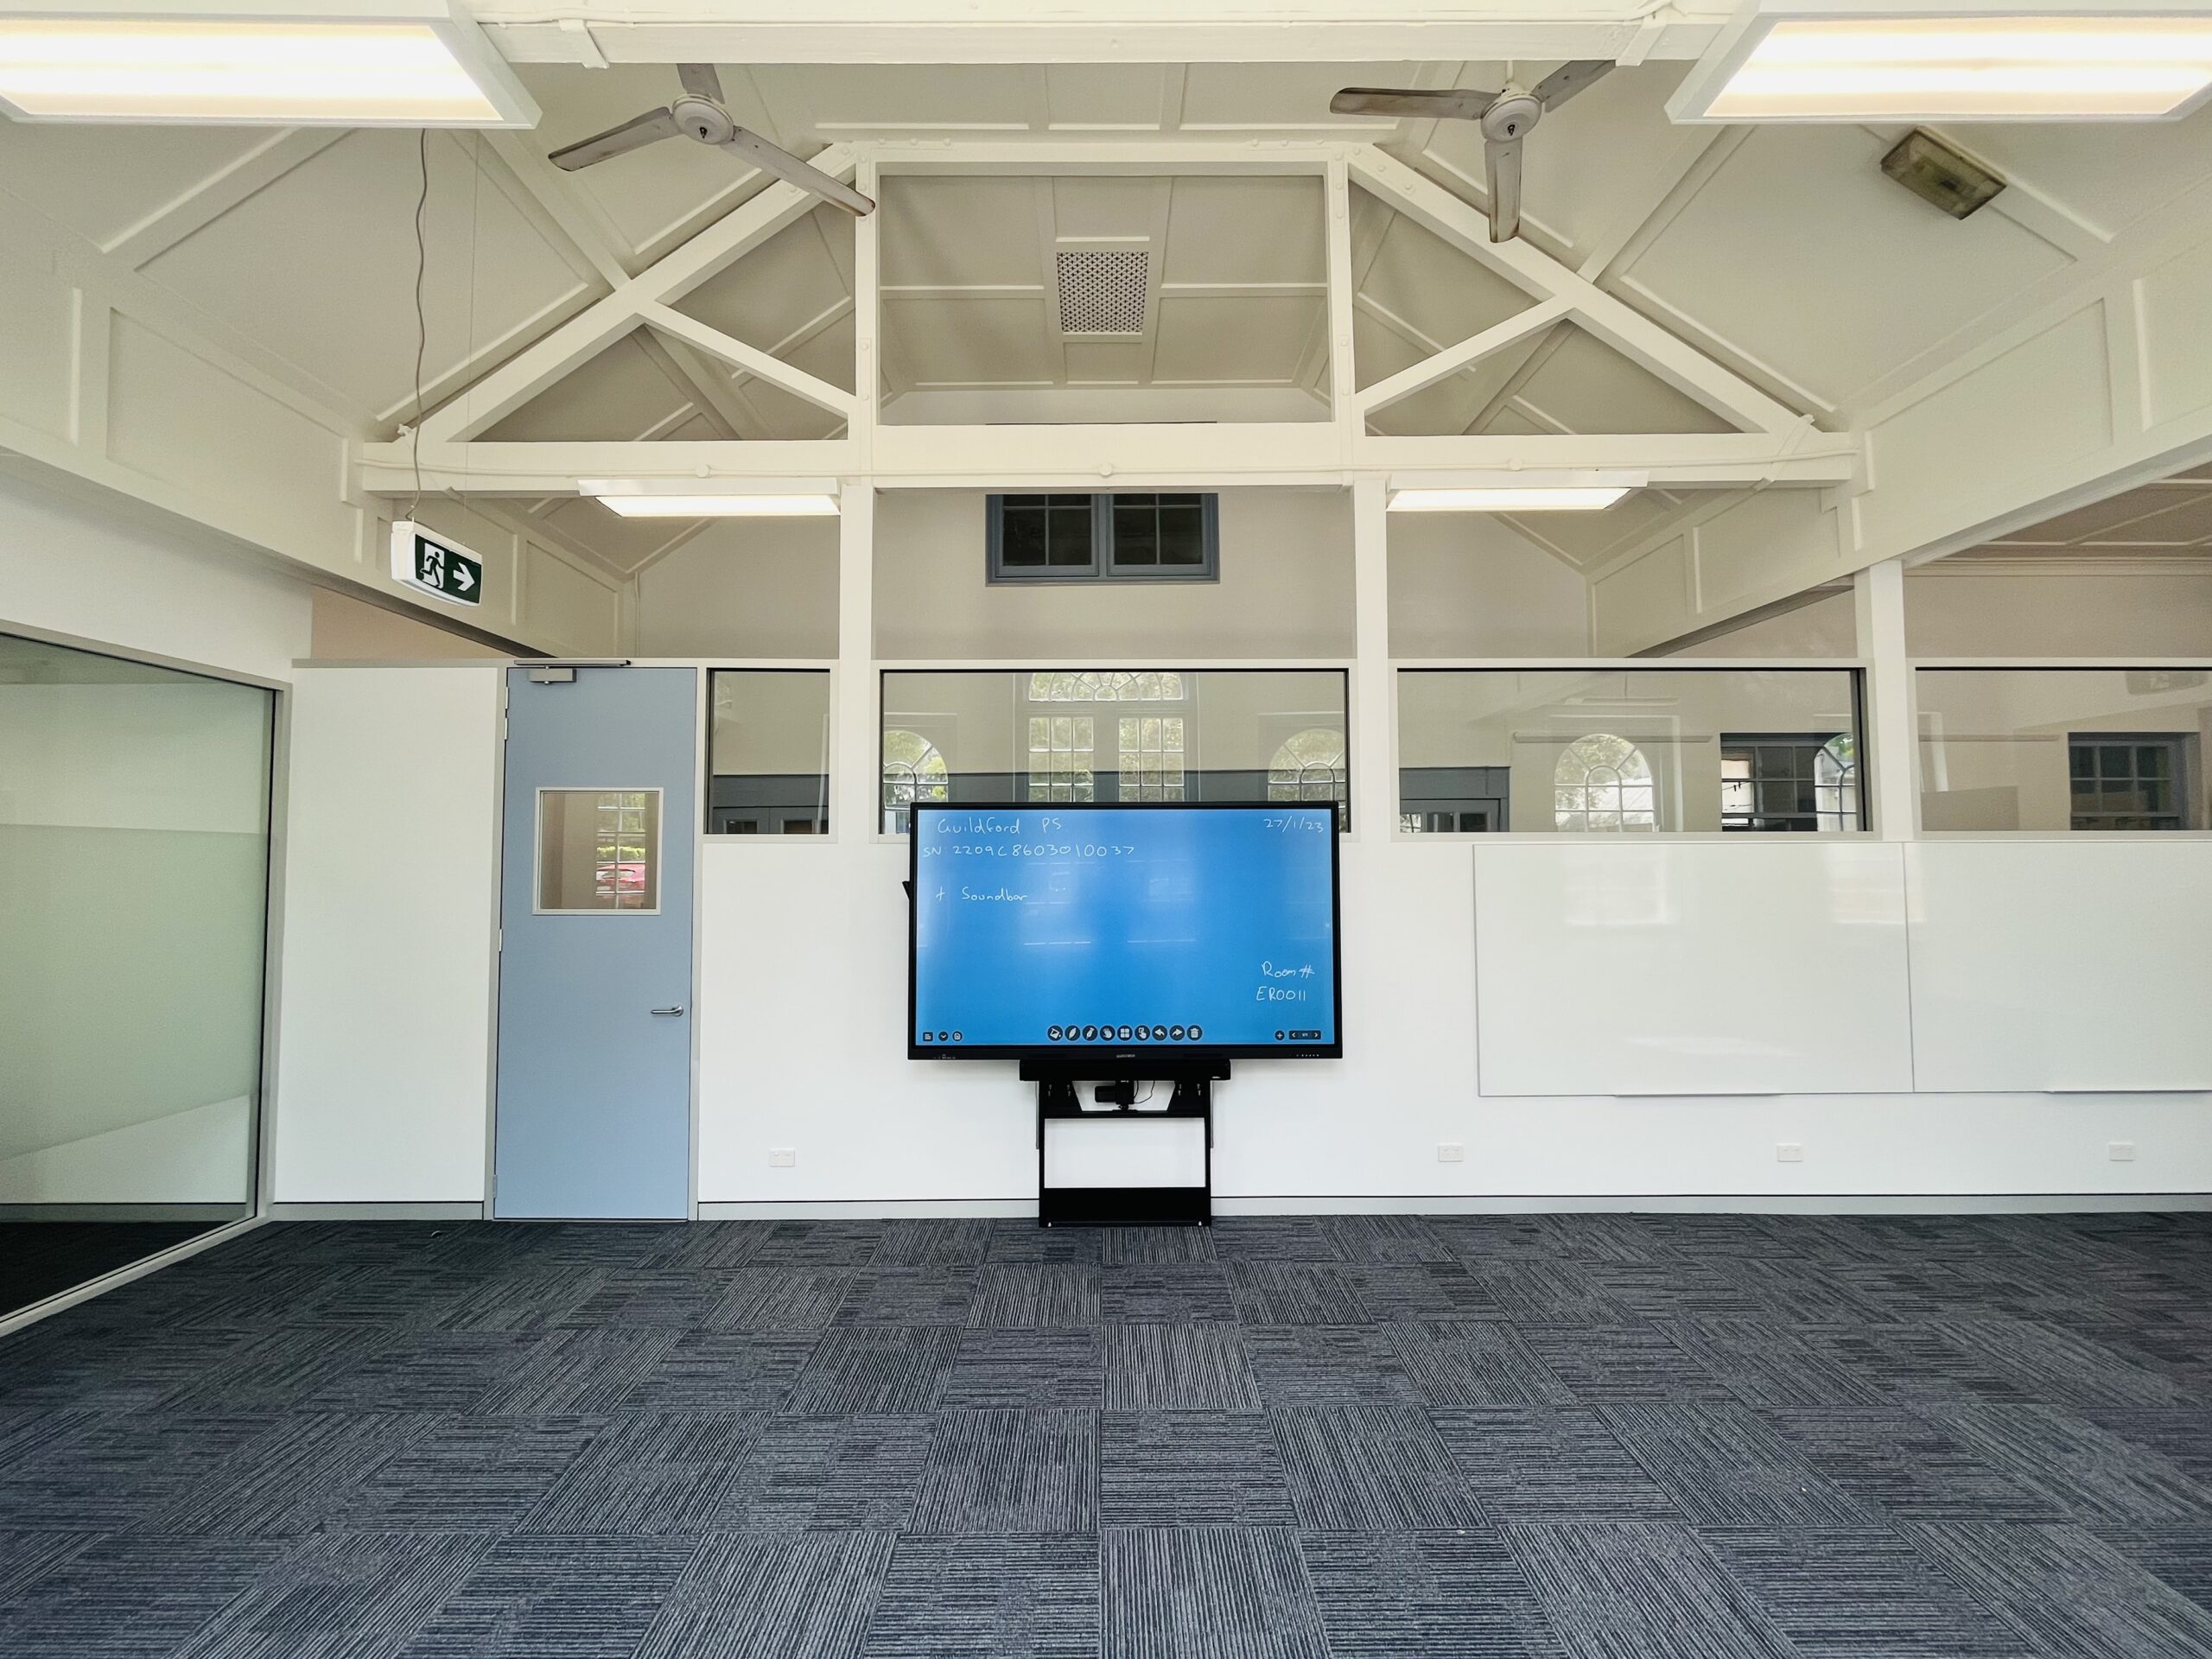
At DY Constructions Australia, we design and deliver school renovation and upgrade projects in alignment with the Educational Facilities Standards and Guidelines (EFSG) and the requirements of School Infrastructure NSW (SINSW).
Our team integrates the EFSG framework across all stages of our projects to ensure compliance with Department of Education standards. This enables us to deliver learning environments that meet both spatial planning requirements and educational outcomes.
We apply EFSG principles to create flexible, technology-enabled and future-ready learning environments, supported by well-coordinated building services, including HVAC, electrical and communications infrastructure.
Our approach also considers Whole of Life (WOL) cost and Life Cycle Cost (LCC), ensuring durable, low-maintenance and cost-effective outcomes for schools over the long term.
By combining EFSG compliance with our Design and Construct (D&C) delivery model, we provide a fully coordinated, end-to-end solution. This ensures every project is not only compliant, but also optimised for functionality, safety and long-term value.
We are experienced in delivering projects within live school environments, carefully staging works and programming around school operations to minimise disruption to students, staff and ongoing operations.
The EFSG guidelines include:
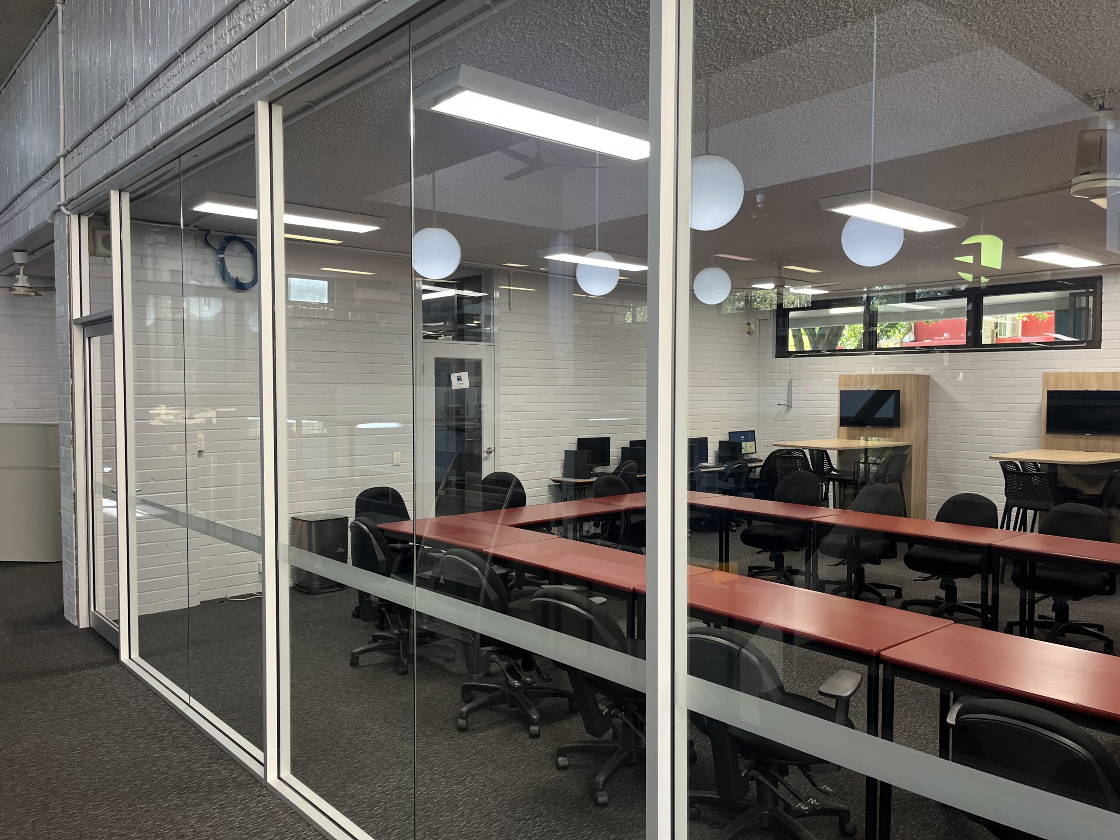
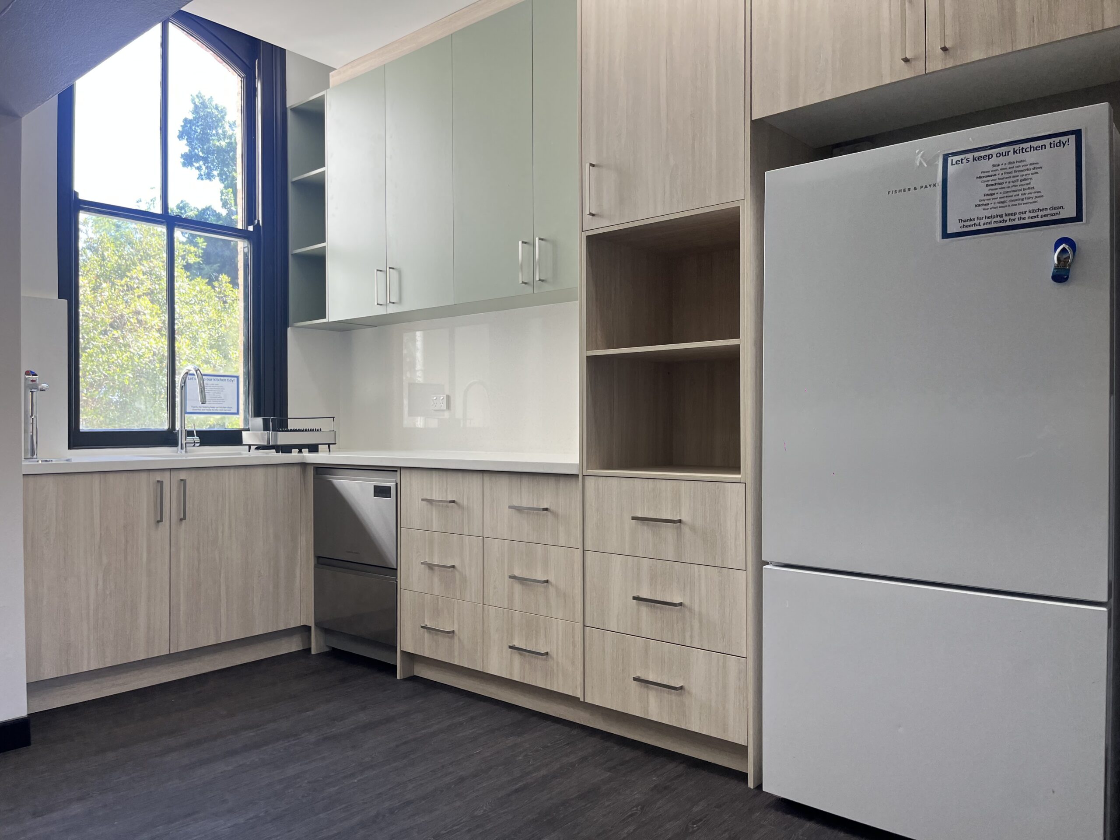
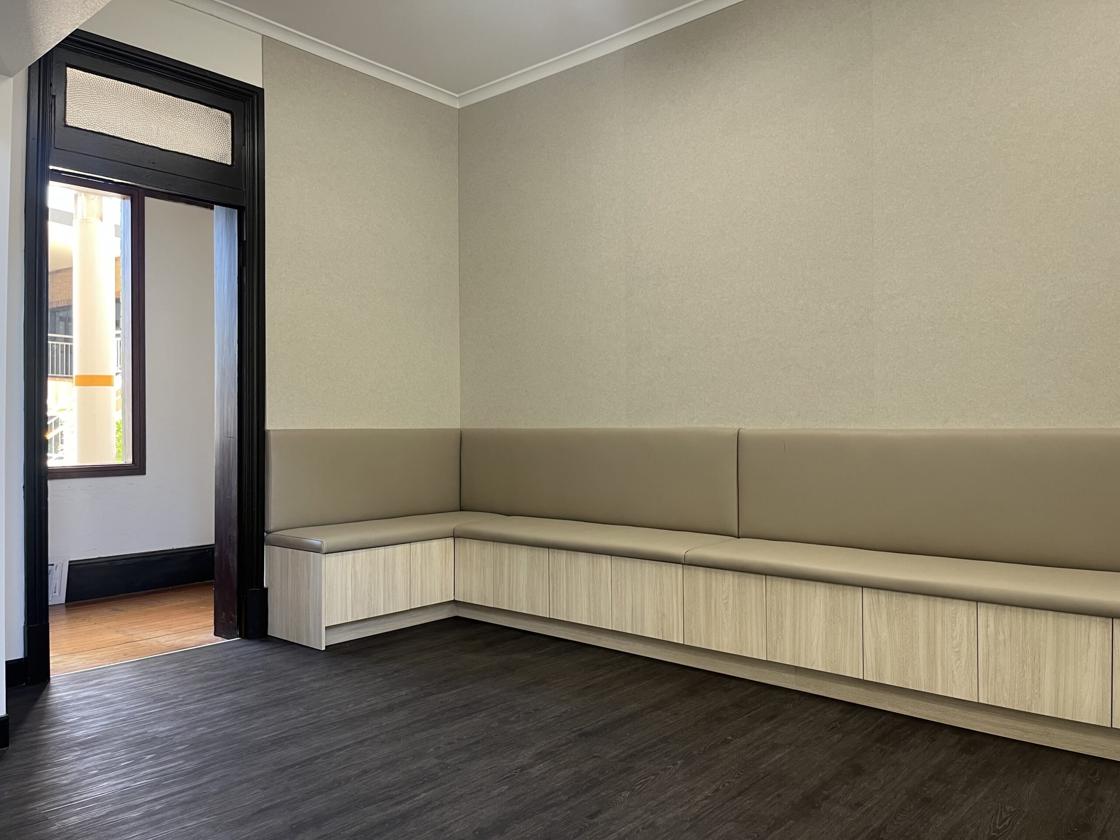
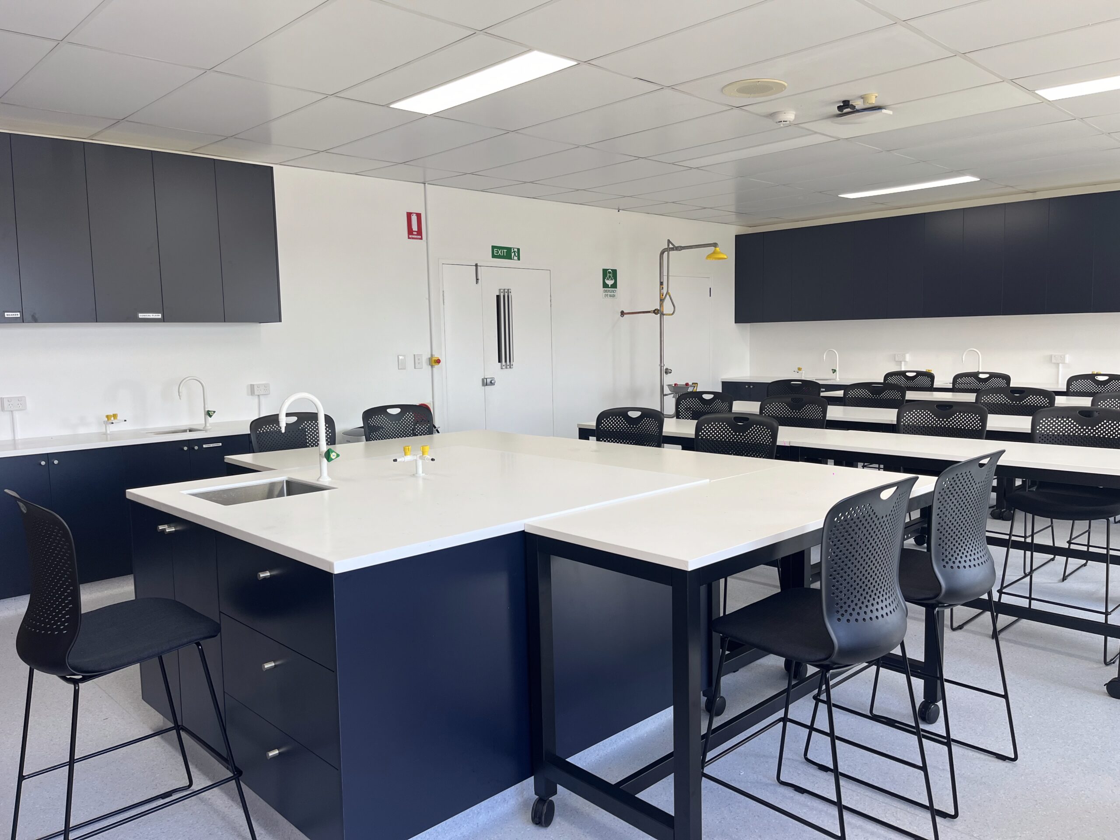



A education and school project can include layout changes, partitions, ceilings, flooring, joinery, building services, specialist rooms, finishes and compliance-related works. The final scope is developed around the operational needs of the facility.
Yes. We can coordinate the project from planning and design through approvals, construction, services coordination and handover, with the scope tailored to the operational and compliance requirements of the facility.
Compliance requirements vary according to the building, use of the premises and proposed works. We can work with the relevant consultants and certifiers to identify the applicable building, accessibility, fire, services and industry-specific requirements.
Where practical, yes. We can develop staging, access controls and work programmes to reduce disruption and separate construction activity from staff, customers, students, patients or other building users.
Yes. We can refurbish, reconfigure and upgrade existing facilities, including targeted building and services improvements, so the project can respond to changing operational needs without necessarily replacing the entire space.
Whether you’re looking for a fit-out of your classrooms, or a full school refurbishment, we can help with the design, fitout, and supply of all educational furniture, fixtures and fittings. Call us today on 1300 737 656 or email admin@dyconstructions.com.au to discuss your school fit-out or education refurbishment requirements.
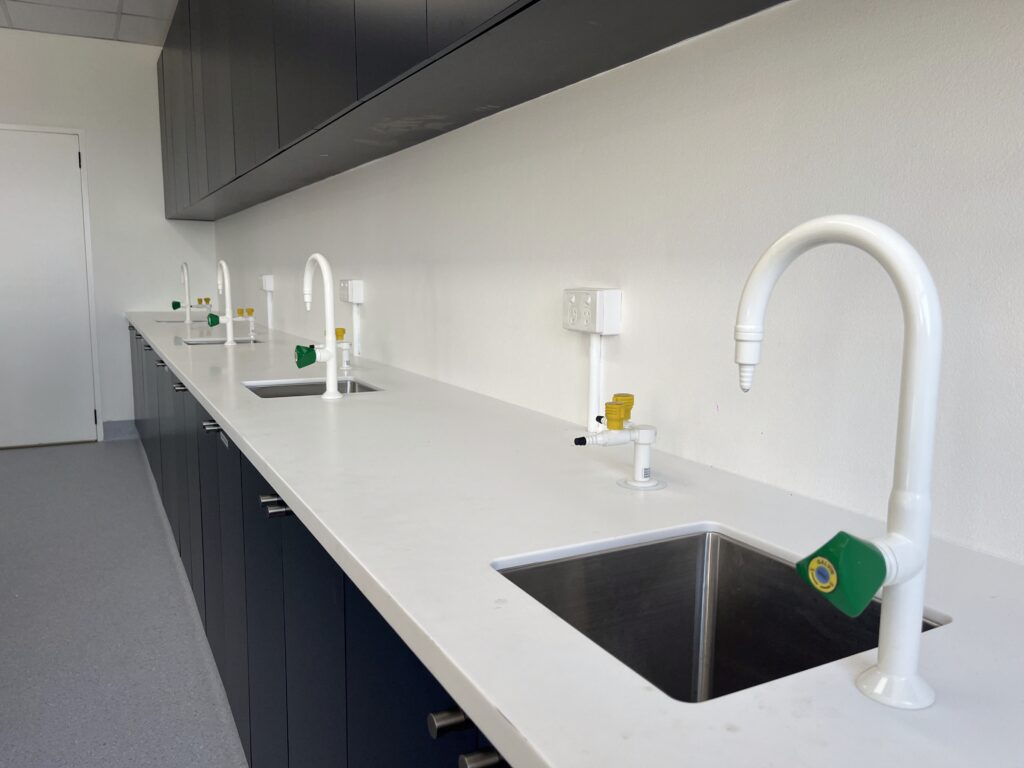
If your project involves a laboratory fitout please visit our dedicated page to learn more Laboratory Fitouts.
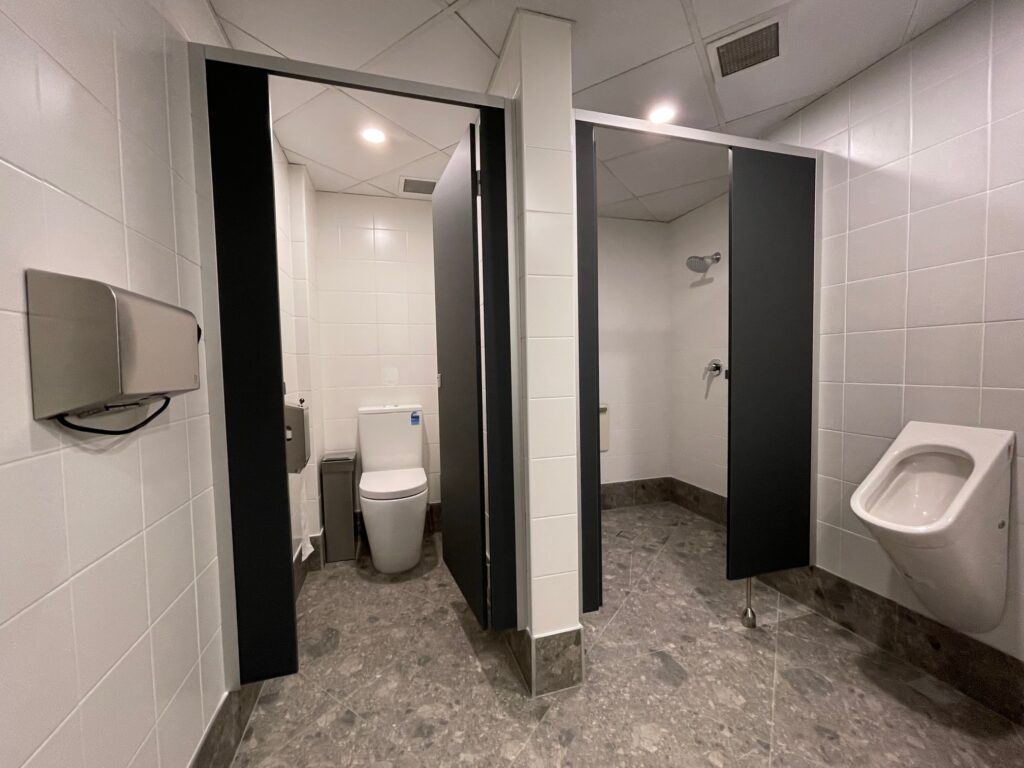
If your School requires bathroom and toilet fitouts or renovations, please visit our Bathrooms and Toilets Page page.
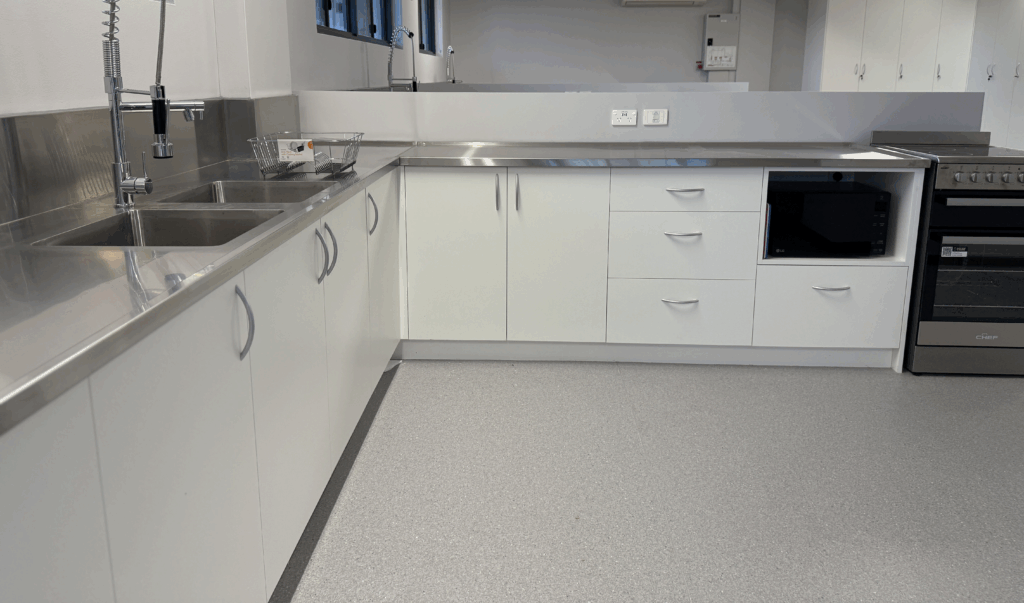
If your project involves a School Food Technology Classroom, please visit our dedicated page to learn more Laboratory Fitouts.
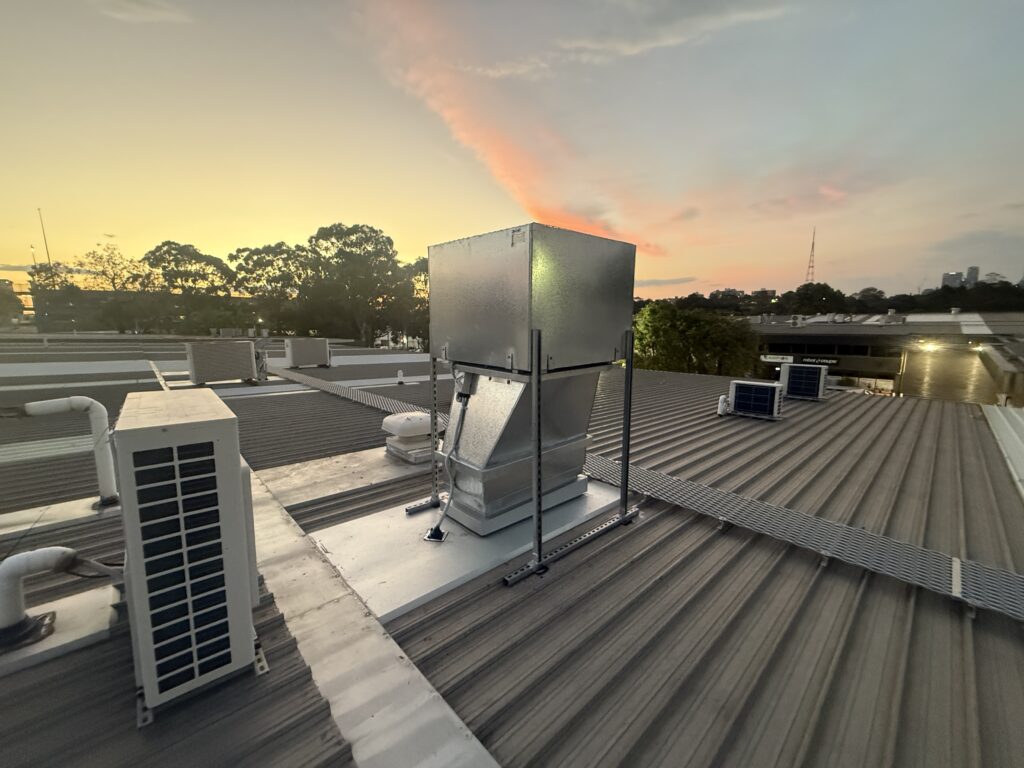
If your School requires School Re Roofing and School Roof Repairs, please visit our Dedicated Page.
If your project involves a School Woodwork or Metalwork Classroom, please visit our dedicated page to learn more Woodwork and Metalwork Classrooms.



Please visit our dedicated page to learn more Gym Fitouts.
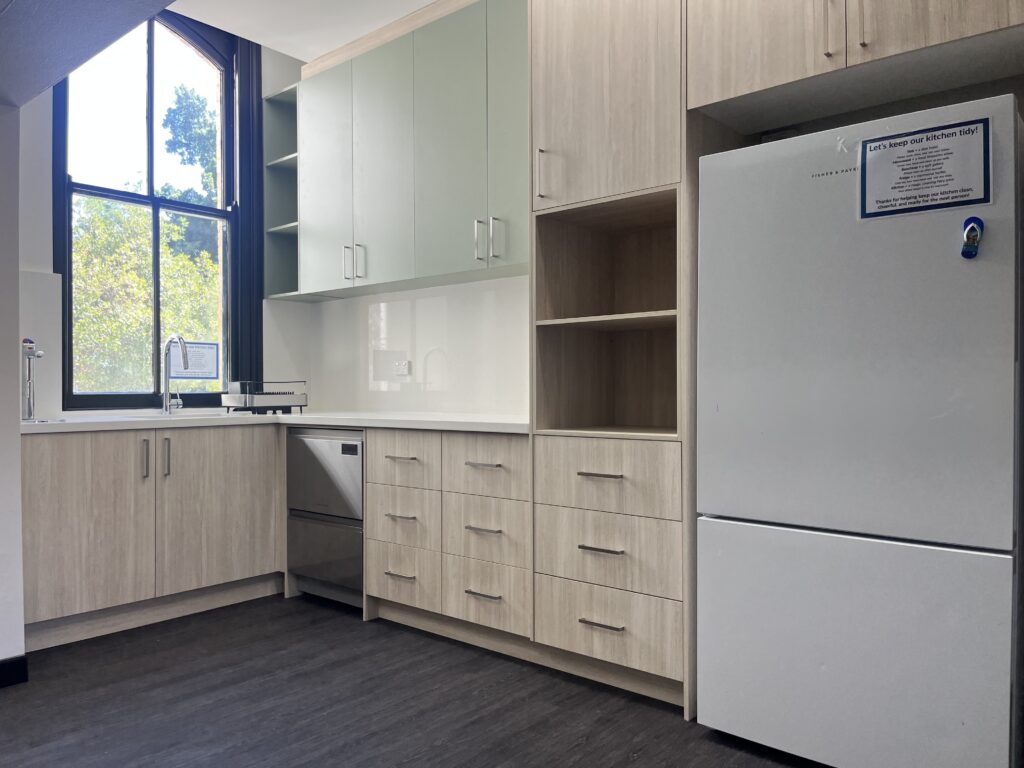
To view more about our office kitchen services, please visit our Office Kitchens page.

For more information on Structural Upgrades and Extensions, please visit our Structural Upgrades and Extensions page.