Call us now for your free site consultation. Specialising in Small, Medium and Large projects.
workplace interior design for wellbeing and productivity helps translate your business needs, people, workflows and space requirements into a practical workplace solution. The aim is to create a layout and environment that supports how your team works now while allowing for future change.
It is best to begin early, before major layout, lease or construction decisions are locked in. Early planning gives more opportunity to test options, understand constraints and align the design with budget and programme.
We typically need to understand your team size, work patterns, operational needs, rooms and facilities required, technology, storage, brand objectives and any future growth plans. Existing plans or site information are also useful where available.
Yes. We can connect the design process with approvals, services coordination, cost planning and construction so the proposed workplace can be developed with buildability and delivery in mind.
Yes. Reviewing circulation, room sizes, work settings, collaboration areas, storage and support spaces can identify opportunities to improve how efficiently the existing floor area is used.
If you would like to organise an obligation free discussion at your office on how we can help your company, just call us on 1300 737 656 or email admin@dyconstructions.com.au
If your project involves office space planning please visit our dedicated page to learn more Office Space Planning.
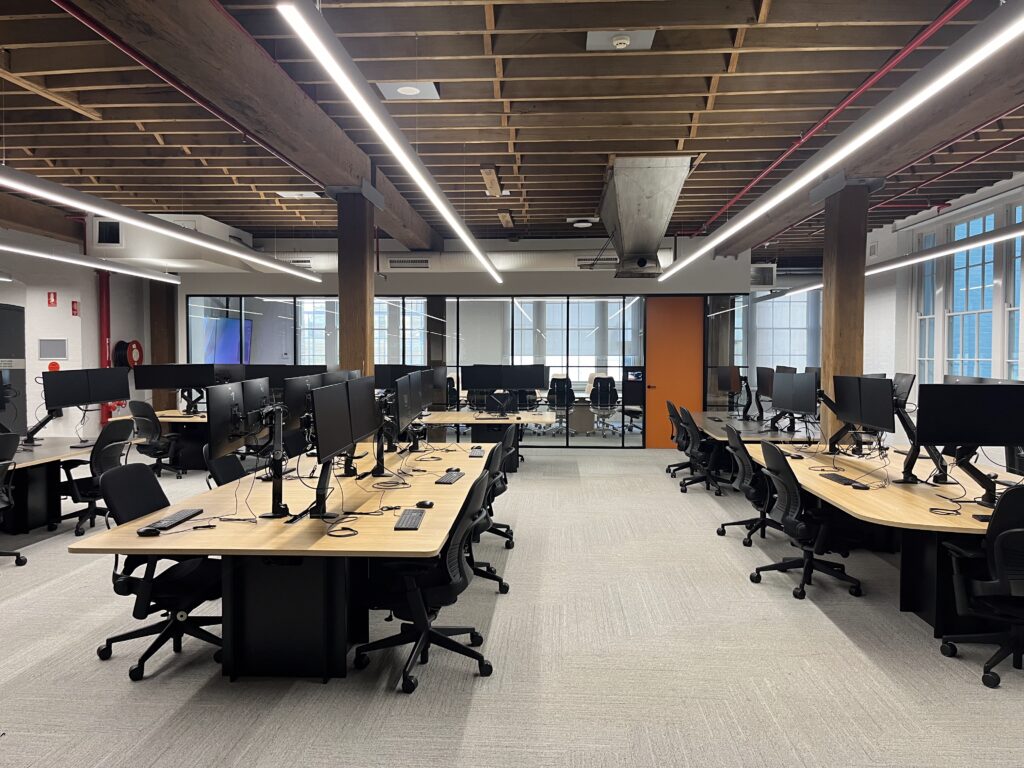

We have a huge range of office workstations available to suit your needs. Please visit our Office Workstations page.