Call us now for your free site consultation. Specialising in Small, Medium and Large projects.
We are specialists in soundproofing existing offices and identifying solutions to fix acoustic and sound issues in your office space. We are experienced in soundproofing partitions, walls, ceilings, and floors, and we can design an acoustic solution to suit your particular situation.
Acoustic issues can cause distractions that can negatively impact the productivity of the office space, and we understand the importance of sound deadening works and sound dampening insulation for your office.



We typically soundproof executive offices, meeting rooms, conference rooms, and boardrooms, as these can suffer from acoustic flanking, where sound can travel above the ceiling space and into the next room. We soundproof the plenum ceiling space, which reduces this flanking effect. We also install Raven door seals, which reduce sound transfer underneath the door and around the perimeter of the door. Acoustic glass is another consideration that can reduce sound transfer through the glass, or double glazing, which is the ultimate sound reduction option.
We can soundproof call centre areas where noise distractions are typically present. Acoustic ceiling tiles, panelling, and dividers can solve this problem.
We work with popular and reputable brands including Raven Products Door Seals, VLam Hush Acoustic Viridian Glass, Pyrotek Wavebar, Autex Baffle Block, Martini Easy Baffle, Bradford SoundScreen, Bradford Polymax, Acoustica QuietBatt, and CSR Gyprock Soundchek acoustic plasterboard.
We can also assist with echo reduction for your office. Acoustic panels, sound-absorbing materials, acoustic ceiling tiles, acoustic floor coverings, and carpets can reduce echo in your office.
Call us on 1300 737 656 for advice or to arrange a free quotation for your office soundproofing project. We are specialists in office sound dampening and can help you increase the privacy of your office space and productivity.
The scope of a office soundproofing project depends on the existing site and what you need to achieve. We can coordinate the relevant building works, finishes, services and trades so the project is delivered as one integrated package rather than as disconnected individual tasks.
Yes. DY Constructions can help plan and coordinate the office soundproofing works from the early project stages through construction and handover. Where required, we can also coordinate consultants, approvals, building services and specialist trades.
We plan access, staging, noisy works and trade sequencing around the way your site operates. For occupied or operational premises, the works can often be staged or scheduled outside normal operating hours to help reduce disruption.
Key considerations usually include the existing condition of the space, the required scope, budget, programme, approvals, access, building services and whether the premises need to remain operational. An early site review helps identify these issues before construction begins.
Yes. We can incorporate office soundproofing into a broader commercial fitout, refurbishment or building upgrade and coordinate it with the surrounding construction works, finishes and services.
For more information on glass office partitions and walls for your project, visit our Glass Office Partitions page.


We supply and install all the office walls and associated interior works required in an office fitout including glass and plasterboard walls. To learn more please visit our Office Walls page.
If you are relocating your office, please visit our Office Relocations page, for more information on how we can take care of the entire fitout and moving process for you.
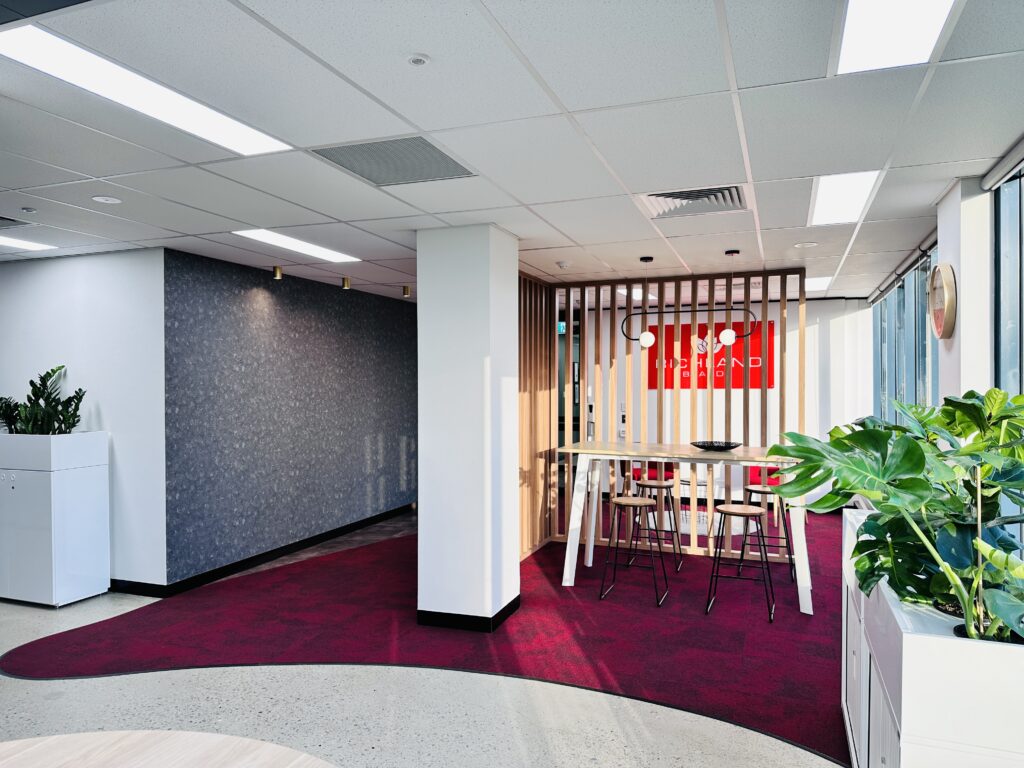

If your project also requires fitout works at your new premises, please visit our Office Fitouts page for more information.